The UAE has become one of the region’s strongest hubs for logistics, manufacturing, food storage, e-commerce, industrial trading, and distribution. With access to major ports, airports, highways, free zones, and industrial areas, businesses are investing heavily in purpose-built warehouses that can support efficient operations and long-term growth.
However, building an industrial warehouse is not just about constructing a large shed. A successful warehouse must be planned around storage needs, structural strength, fire safety, authority approvals, MEP systems,
loading operations, future expansion, and maintenance access. Choosing the right warehouse construction contractors in UAE is therefore a critical decision for any investor, manufacturer, logistics company, or industrial operator.
In Dubai, construction projects are regulated through building permit and completion certificate procedures, including technical inspections, soil test requirements, and topographic maps for industrial areas. Dubai Municipality also lists planning and construction references such as the Dubai Building Code, contractor licensing standards, soil bearing capacity for industrial plots, and Al Sa’fat green building requirements.
1. Choose the Right Location and Industrial Zone
Location is one of the most important decisions before building a warehouse. The site should match the business operation, transport requirements, storage type, and future expansion plan.
A logistics warehouse may need quick access to highways, ports, airports, and distribution routes. A food processing or cold storage warehouse may need proximity to supply chains and utility infrastructure. A manufacturing warehouse may require higher power capacity, space for machinery, loading bays, and waste management facilities.
Before selecting land, consider:
● Road access for trailers and heavy vehicles
● Distance from ports, airports, and customer locations
● Land-use approval for warehouse or industrial activity
● Utility availability, including power, water, drainage, and telecom
● Fire access road requirements
● Space for future expansion
● Employee access and parking
Selecting a plot without checking these factors can lead to design changes, approval delays, higher infrastructure costs, or operational restrictions later.
2. Understand the Warehouse Purpose Before Design
Every warehouse has a different function. A general storage warehouse, cold storage facility, e-commerce fulfilment centre, spare parts warehouse, food-grade warehouse, machinery storage facility, or chemical storage area will each require a different design approach.
Before starting construction, define:
● Type of goods to be stored
● Required storage temperature
● Racking height and layout
● Forklift movement requirements
● Loading and unloading frequency
● Number of loading docks
● Fire risk category
● Ventilation and air quality requirements
● Office, staff, washroom, and utility areas
● Future automation or conveyor systems
A warehouse designed without operational clarity may create problems after handover. For example, poor column spacing can affect racking layout, weak flooring can limit forklift operation, and insufficient power capacity can restrict equipment installation.
3. Authority Approvals and Compliance
Warehouse construction in the UAE requires coordination with the relevant authority depending on the emirate, industrial zone, or free zone. Approvals may involve municipality departments, Civil Defence, utility authorities, environmental authorities, master developers, and free zone authorities.
For Dubai projects, the building permit process is connected to approved procedures and completion certification. Dubai Municipality states that its building permit procedures are designed to support quality standards, approved specifications, and building safety.
Key approval areas usually include:
● Building permit
● Structural approval
● Civil Defence fire safety approval
● Electrical and water connection approvals
● Drainage and sewerage approvals
● Environmental approval, where applicable
● Completion certificate
● Free zone or master developer NOC, where applicable
A professional warehouse contractor should work closely with consultants and authorities to avoid delays during design approval, construction inspection, and final handover.
4. Structural Design and Floor Load Capacity
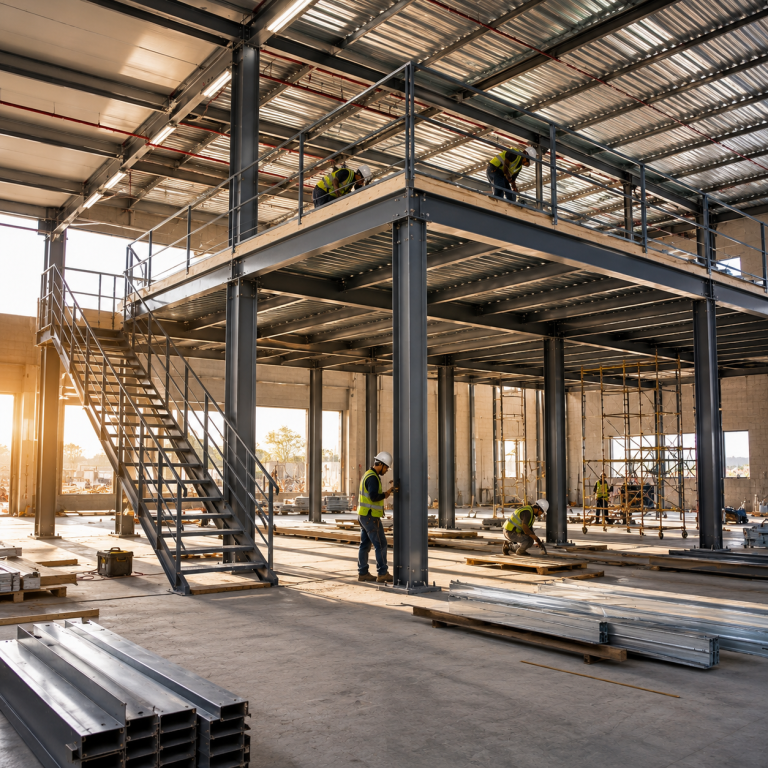
Industrial warehouses must be designed for practical working conditions, not only for appearance. The structure should support roofing loads, wind loads, equipment loads, storage loads, mezzanine loads, and operational movement.
The warehouse floor is especially important. It must be designed for forklifts, pallet trucks, racking systems, machinery, and heavy storage. Poor flooring can lead to cracking, uneven surfaces, dusting, water pooling, and unsafe equipment movement.
Important structural considerations include:
● Soil investigation and foundation design
● Steel structure or pre-engineered building system
● Clear internal height
● Column spacing
● Roof slope and drainage
● Floor flatness and floor load capacity
● Expansion joints
● Mezzanine or office areas
● Dock leveler support
● Future crane or machinery installation needs
For industrial warehouses, the cheapest structural design is not always the best option. A properly engineered structure reduces maintenance issues and supports safe operations for many years.
5. Fire and Life Safety Planning
Fire safety must be integrated from the beginning of the warehouse design. Warehouses often contain large quantities of stored goods, packaging materials, electrical systems, forklifts, batteries, pallets, and sometimes temperature-controlled rooms. These conditions make fire protection a major priority.
The UAE Fire and Life Safety Code is intended to protect occupants by regulating the design, construction, and materials used in buildings and structures.
Fire safety planning may include:
● Fire detection and alarm systems
● Sprinkler systems
● Fire hose reels and extinguishers
● Fire-rated walls and doors
● Emergency exits and evacuation routes
● Fire access roads
● Smoke ventilation
● Emergency lighting and exit signage
● Fire pump rooms and water tanks
● Storage separation and fire compartmentation
Civil Defence requirements should be reviewed early because fire safety design can affect warehouse layout, racking height, MEP routing, storage type, and project cost.
6. MEP Systems for Industrial Operations
MEP systems are the backbone of a functional warehouse. A warehouse may look complete from outside, but poor MEP planning can create serious operational issues after handover.
Key MEP systems include:
Electrical Systems:
Main power supply, distribution boards, lighting, emergency lighting, power points, machinery connections, forklift charging areas, and backup power provisions.
HVAC and Ventilation:
Ventilation fans, fresh air systems, exhaust systems, air conditioning for offices, temperature control for sensitive goods, and humidity control where required.
Fire Fighting Systems:
Fire pumps, sprinklers, hose reels, fire alarm systems, smoke detectors, and emergency response systems.
Plumbing and Drainage:
Washrooms, pantry areas, floor drains, stormwater drainage, roof drainage, and process drainage where needed.
ELV and Automation:
CCTV, access control, Wi-Fi, data networks, warehouse management systems, sensors, and automation-ready infrastructure.
A good warehouse construction contractor should coordinate civil, structural, and MEP works from the design stage. Poor coordination can result in exposed services, maintenance difficulties, system clashes, and rework.
7. Roofing, Cladding, and UAE Climate Conditions
The UAE climate brings high temperatures, dust, humidity, and occasional heavy rainfall. Warehouse roofing and cladding must therefore be selected carefully.
Important factors include:
● Thermal insulation
● Waterproofing quality
● Roof drainage capacity
● Skylight placement
● Heat-reflective materials
● Corrosion protection
● Dust-resistant detailing
● Proper sealing around openings
● Maintenance access
A poorly insulated warehouse can increase cooling costs and make working conditions uncomfortable. Weak roof detailing can also lead to leakage, internal damage, and long-term maintenance problems.
8. Loading Bays and Vehicle Movement
Warehouse efficiency depends heavily on vehicle circulation. Loading and unloading zones must be designed for safe and fast movement of trucks, trailers, forklifts, and workers.
Consider:
● Number of loading bays
● Dock levelers
● Truck turning radius
● Separate entry and exit points
● Forklift paths
● Pedestrian safety zones
● Canopies for loading areas
● External yard strength
● Parking for trucks and staff
● Security gatehouse location
Poor vehicle planning can cause congestion, accidents, delays, and damage to goods or building elements.
9. Storage Layout and Future Expansion
A warehouse should be designed not only for current operations but also for future growth. Many businesses expand storage volume, add racking systems, introduce automation, or install new machinery after a few years.
Plan for:
● Additional racking capacity
● Future mezzanine space
● Extra electrical load
● Automation systems
● Conveyor routes
● Additional loading bays
● Expansion of office or staff facilities
● Maintenance access around equipment
Flexible planning helps reduce future modification costs and prevents operational disruption.
10. Health, Safety, and Worker Facilities
Industrial construction must include proper health and safety planning during both construction and operation. Dubai Municipality maintains health and safety technical guidelines covering areas such as risk
assessment, PPE, safety signs, heat stress, mobile elevated work platforms, cranes, dangerous machinery, and confined spaces.
Warehouse design should include:
● Safe pedestrian walkways
● Proper lighting levels
● Emergency exits
● First-aid points
● Staff washrooms and rest areas
● Ventilation in working zones
● Fall protection for maintenance areas
● Safe access to roof and MEP equipment
● Clear safety signage
Safety should never be treated as a final-stage addition. It must be included in the design, construction, and operation strategy.
11. Contractor Experience and Technical Capability
Choosing the right warehouse construction contractor in UAE is one of the most important project decisions. The contractor should understand industrial requirements, authority approvals, structural systems, MEP coordination, safety compliance, and project handover procedures.
Before appointing a contractor, check:
● Experience in industrial warehouse projects
● Knowledge of UAE authority approval processes
● Civil, structural, and MEP coordination capability
● Quality of previous projects
● Safety record
● Project management system
● Material sourcing strength
● Ability to meet deadlines
● Testing and commissioning support
● Maintenance support after handover
The lowest quotation may not always deliver the best value. A technically weak contractor can cause delays, rework, approval issues, and long-term maintenance problems.
12. Cost Planning and Project Timeline
Warehouse construction cost depends on land condition, structure type, built-up area, height, MEP scope, fire safety systems, flooring specification, insulation, office areas, loading bays, and authority requirements.
A realistic budget should include:
● Design and engineering
● Authority approvals
● Civil works
● Steel structure
● Roofing and cladding
● Flooring
● Electrical works
● HVAC and ventilation
● Fire fighting and fire alarm systems
● Plumbing and drainage
● External works and paving
● Testing and commissioning
● Contingency for changes
A professional contractor should provide a clear project schedule with milestones for design coordination, approvals, procurement, construction, MEP installation, inspection, testing, and handover.
Conclusion
Building an industrial warehouse in the UAE requires careful planning, technical knowledge, and strong execution. The right warehouse should support safe storage, smooth logistics, efficient loading, reliable MEP systems, fire safety compliance, future expansion, and long-term operational performance.
Before starting your project, focus on location, approvals, warehouse function, structural design, MEP coordination, fire safety, flooring, loading areas, climate protection, and contractor capability. A well-planned warehouse is not only a building; it is a long-term business asset.